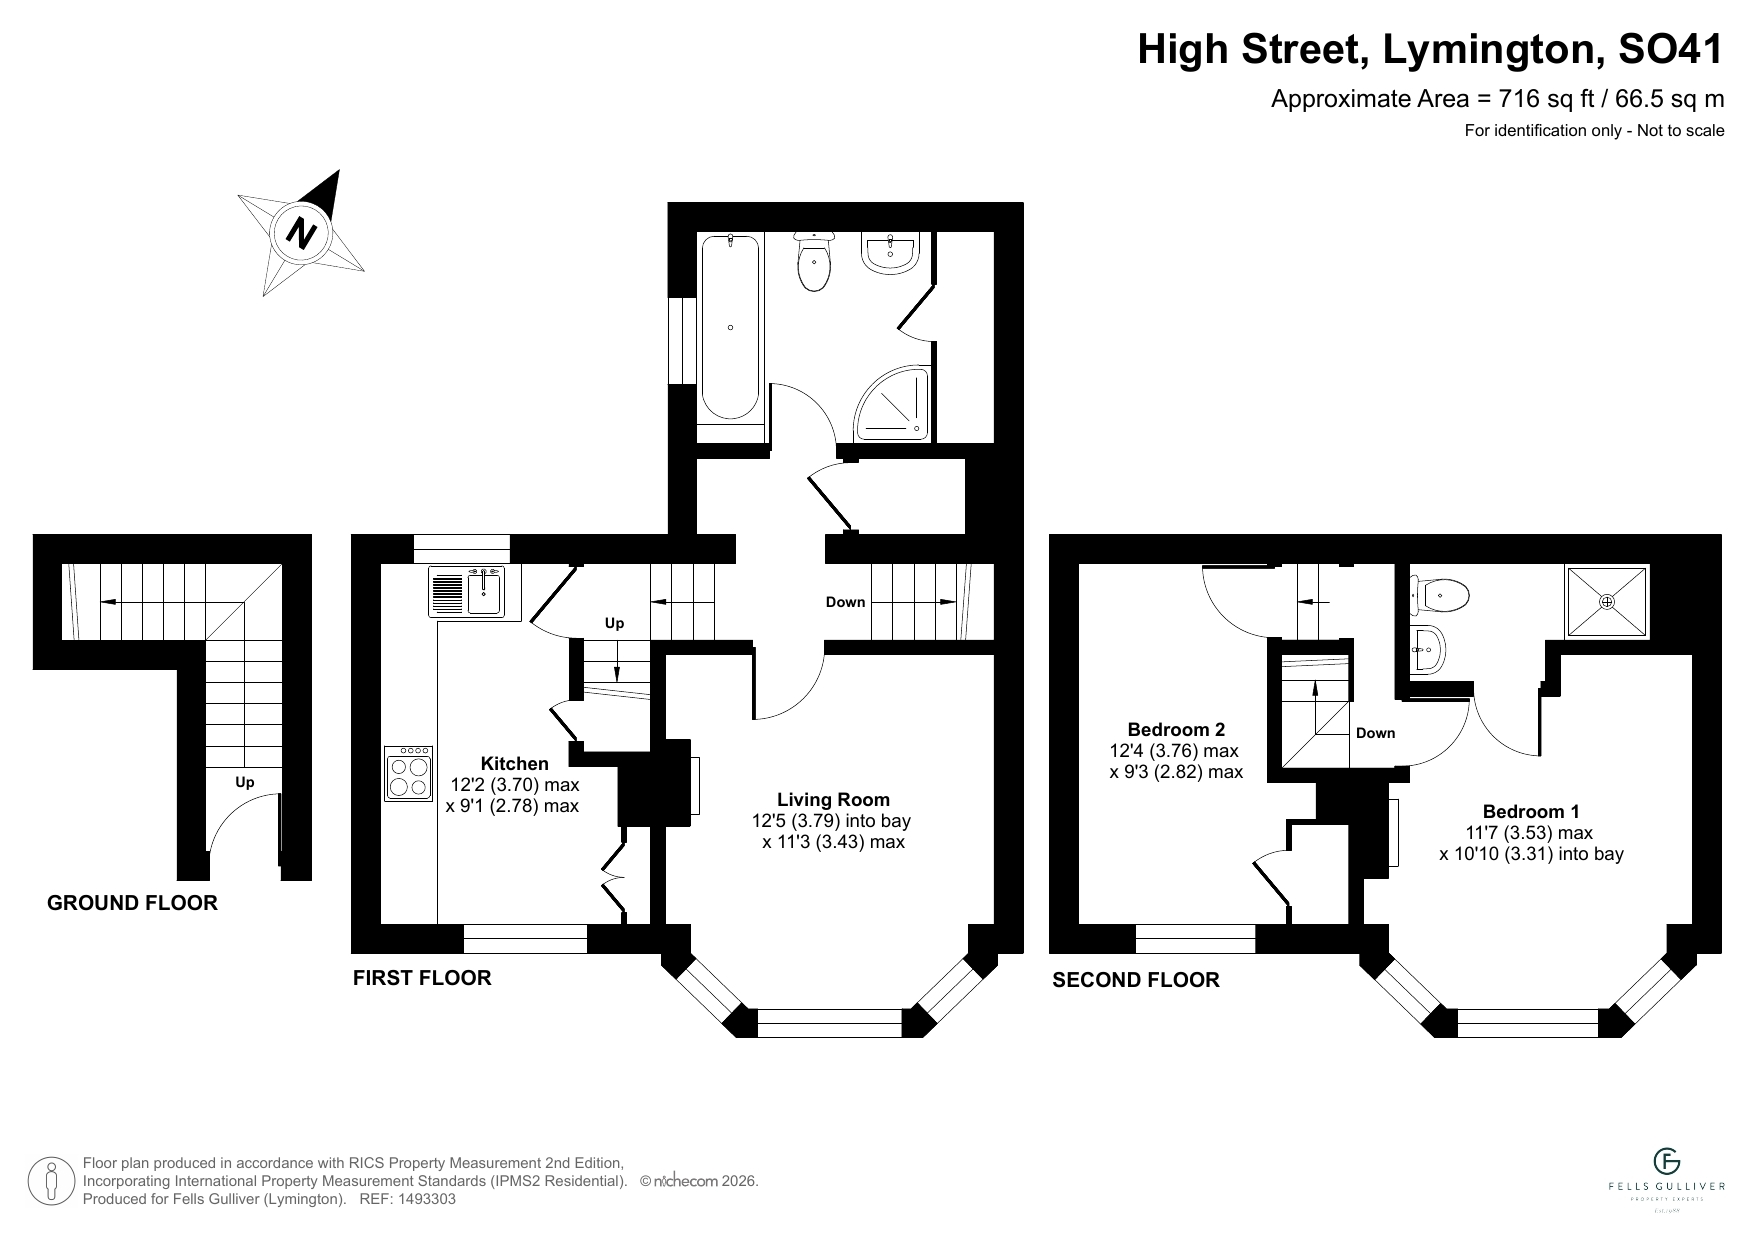
This charming two double bedroom, two bathroom light and airy Grade II Listed maisonette flat is conveniently located on Lymington High Street and offers well presented, well proportioned accommodation with character features. It has the added benefit of being offered for sale with no forward chain.
Private front door at ground floor level on the High Street, with stairs rising to the first floor. Door leading through to the hallway, with further stairs rising to the second floor. The first floor accommodation comprises as follows: Living room with feature cast iron fireplace, storage and large south facing bay window affording views up and down the High Street. The dual aspect kitchen has sash windows to the front and rear aspect and the kitchen is fitted with a range of floor and wall mounted cupboard and drawer units with inset stainless steel sink with mixer tap and tiled splashbacks. Integrated appliances includes an electric oven with electric hob above and extractor hood, dishwasher, washing machine and fridge freezer. Space for small table and chairs. Across the hall is the spacious bathroom comprising of a panelled bath unit, separate shower cubicle, WC, wash hand basin, heated towel rail, part tiled walls, large storage cupboard and window to the side aspect.
Second floor landing with doors to the two double bedrooms. The master bedroom has a feature cast iron fireplace, large south facing bay window to the front aspect overlooking the High Street, and door into the en-suite shower room, which comprises of a shower cubicle, WC, wash hand basin, extractor fan and tiled walls, Double bedroom two has a built-in wardrobe and south facing window to the front aspect.
Tenure: Leasehold
Lease: 125 years from 9th September 1986
Ground Rent: £50 per annum
Service/Maintenance Charges: N/A
This rarely available characterful property is on the doorstep of all the conveniences that the Georgian market town of Lymington has to offer with its array of boutique shops, restaurants, Quay, train station with links to London Waterloo and supermarkets.